


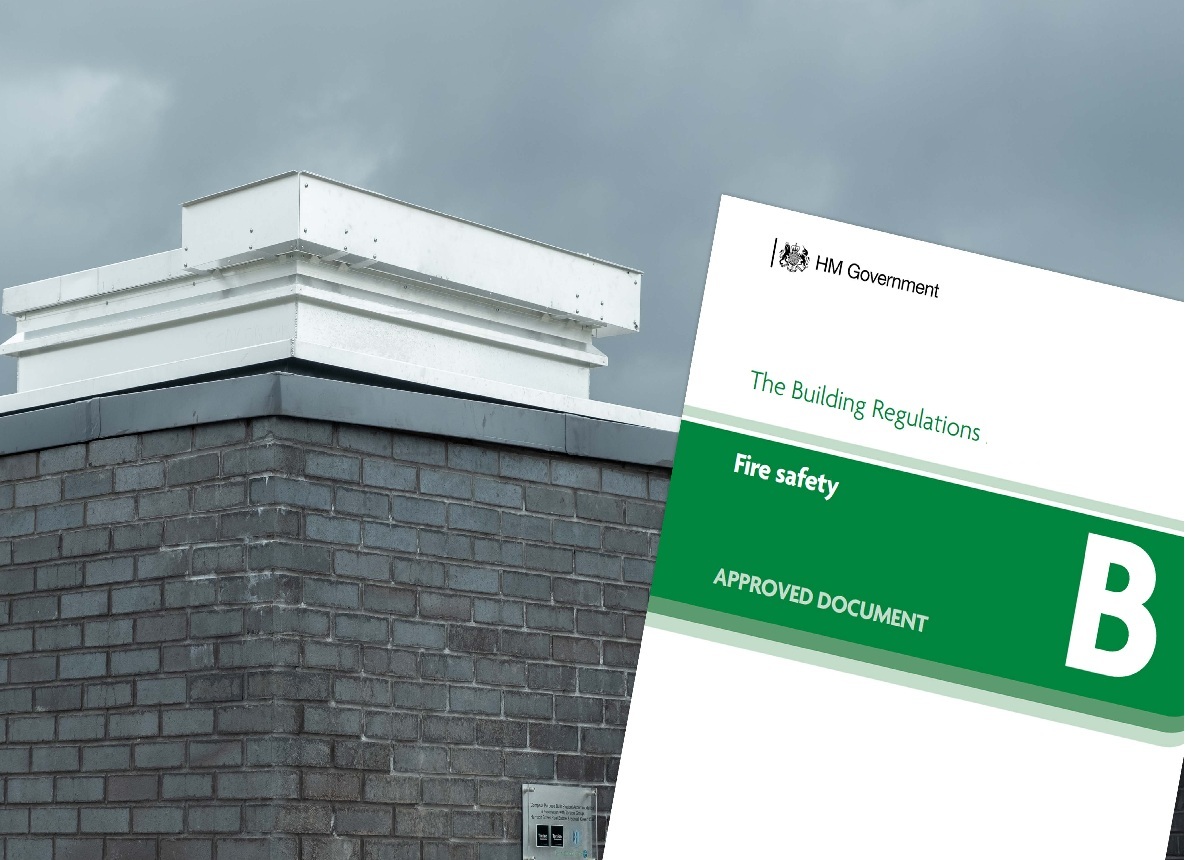
Building Regulations London, Plans and Compliance Support
Building Regulations are about safety, performance, and doing the work correctly, not just getting drawings done. Home Renovation Services London supports homeowners across London with Building Regulations plans and compliance guidance for extensions, loft conversions, structural alterations, and renovation works. The aim is simple: clear information for Building Control, fewer questions during inspections, and a smoother route from design to build.
If you are searching for building regulations, you are usually trying to avoid delays, failed inspections, and expensive rework. We help you prepare the right plan pack, coordinate key technical details, and make sure the proposal considers the areas that commonly cause issues, such as structure, fire safety, insulation, ventilation, drainage, and safe electrics. This keeps the project organised and reduces risk once work starts on site.
What Our Compliance Plan Service Covers
- Measured survey where required to produce accurate existing layouts
- Technical plan pack prepared for Building Control review
- Plans, elevations, and sections where needed to explain the build clearly
- Guidance on Full Plans and Building Notice routes based on project type
- Structural layout coordination for knock-throughs, openings, and steelwork planning
- Insulation and energy performance considerations for walls, floors, and roofs
- Ventilation approach for kitchens, bathrooms, and moisture control
- Fire safety and escape route considerations for layout changes and loft works
- Drainage and plumbing layout guidance where new bathrooms or kitchens are added
- Design updates to reduce inspection issues and avoid rework
- Support with Building Control queries and drawing revisions when required
- Clear next-step guidance so the project is ready for site work

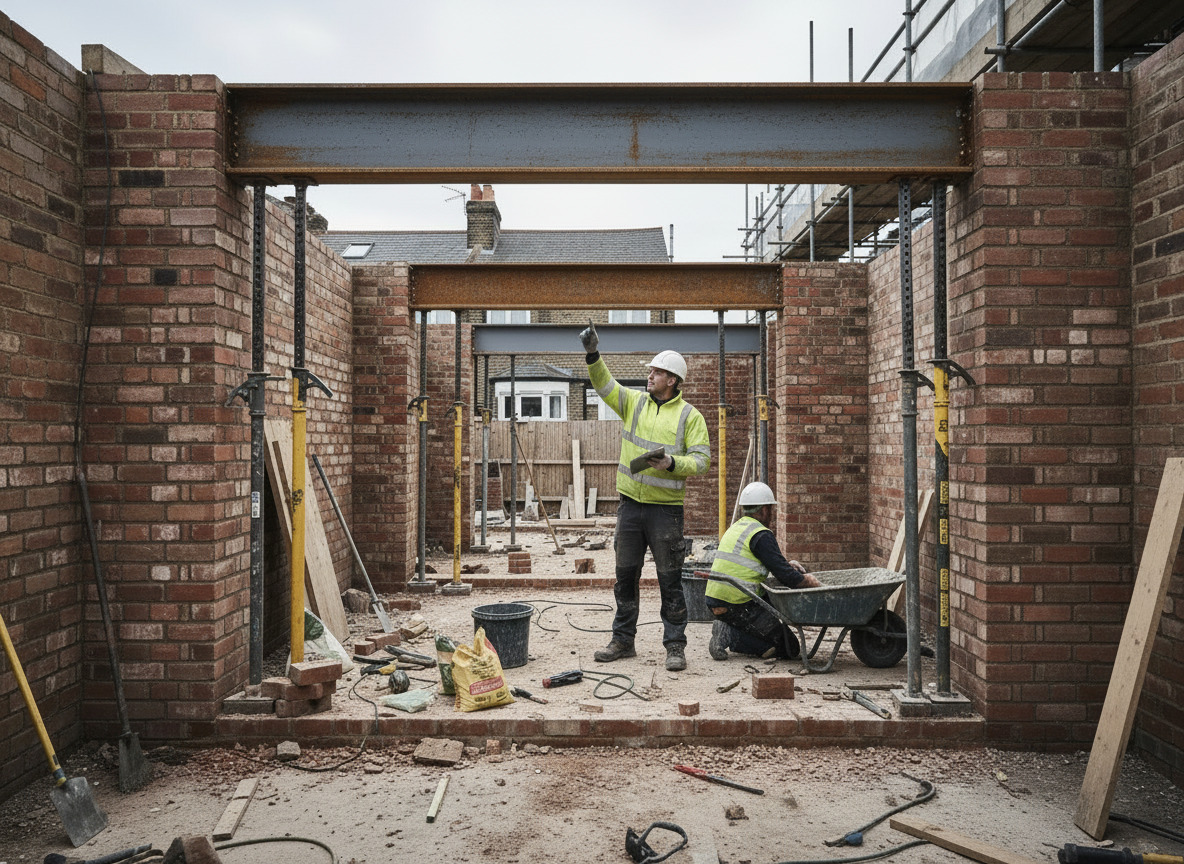
A strong compliance pack helps Building Control understand exactly what is being built and how key requirements will be met. This is especially important in London homes where projects often include structural changes, tight boundaries, older building fabric, and complex layouts. When the technical details are considered early, it is easier to keep the build safe, reduce inspection issues, and maintain a controlled timeline.
We keep everything practical and renovation-focused. You get clear drawings and guidance that support the build sequence, help trades work accurately, and make inspections easier to pass. If you are planning an extension, loft conversion, or major internal changes, we help you move forward with the right documentation and a clear compliance route.
Our Building Regulations Support Process
Scope Review and Technical Information
We review the project scope and confirm what is being changed. Where required, we complete a measured survey and gather the information needed to prepare technical plans.
Compliance Drawings and Plan Pack
We prepare the Building Regulations drawing pack and coordinate key details such as structure, insulation, ventilation, fire safety, and drainage so the proposal is clear for Building Control.
Queries, Revisions and Build Readiness
We support Building Control queries, update drawings if required, and help you move into the build stage with a clear route for inspections and compliance checks.
Frequently asked questions.
It is commonly needed for structural alterations, extensions, loft conversions, new bathrooms or drainage changes, insulation upgrades, and most electrical work. Even when planning permission is not required, compliance checks can still apply. The safest approach is to confirm the route early, so the build is set up for inspections and approvals from the start.
Full Plans is a drawing-led route where Building Control reviews the plans before work starts, which can reduce uncertainty on complex projects. A Building Notice is usually faster to submit but relies more on inspections and decisions during the build. The best route depends on the scope, structural complexity, and how much certainty you want before starting on site.
A typical pack includes existing and proposed plans, key sections, and construction notes that explain how the work will meet requirements. It often covers structure, insulation build-ups, ventilation approach, fire safety considerations, and drainage where relevant. The goal is to give Building Control enough clarity to review the proposal properly and reduce follow-up questions.
Common issues include missing or incorrect insulation, poor ventilation provision, unclear structural support, non-compliant fire safety details, and drainage changes that are not properly planned. Another frequent problem is work starting before the technical approach is agreed, which can lead to rework. A clear plan pack and correct build sequence helps avoid these issues.
Many homeowners start compliance planning after planning approval, but it can be prepared earlier if the design is stable. The key is avoiding technical work that becomes wasted if the design changes. Once the proposal is confirmed, moving quickly into compliance drawings helps keep the project ready for contractors and reduces delays before the build begins.
Yes. Home Renovation Services London provides building regulations near me support across London, including compliance drawings, plan preparation, and guidance for Building Control. Share your postcode and project scope, and we will confirm availability and the next step.
More services

Speak to Our Renovation Team Today.

Book a Free Survey or Get a Renovation Quote Today.
Book Free Home Visit
Book a free home visit for a site survey, renovation advice, and a clear plan for your home improvement and refurbishment project.
Request a Home VisitCall us Now
Call us now to discuss your renovation, extension, loft conversion, kitchen, bathroom, or full house upgrade with our team.
Call for Renovation AdviceLive Whats APP Chat
Start a live WhatsApp chat to share photos, get quick answers, and organise your renovation quote and project schedule.
Chat on WhatsApp NowSend us an Email
Send us an email with your renovation requirements and we will reply with next steps, availability, and a detailed estimate.
Email for a Quote