


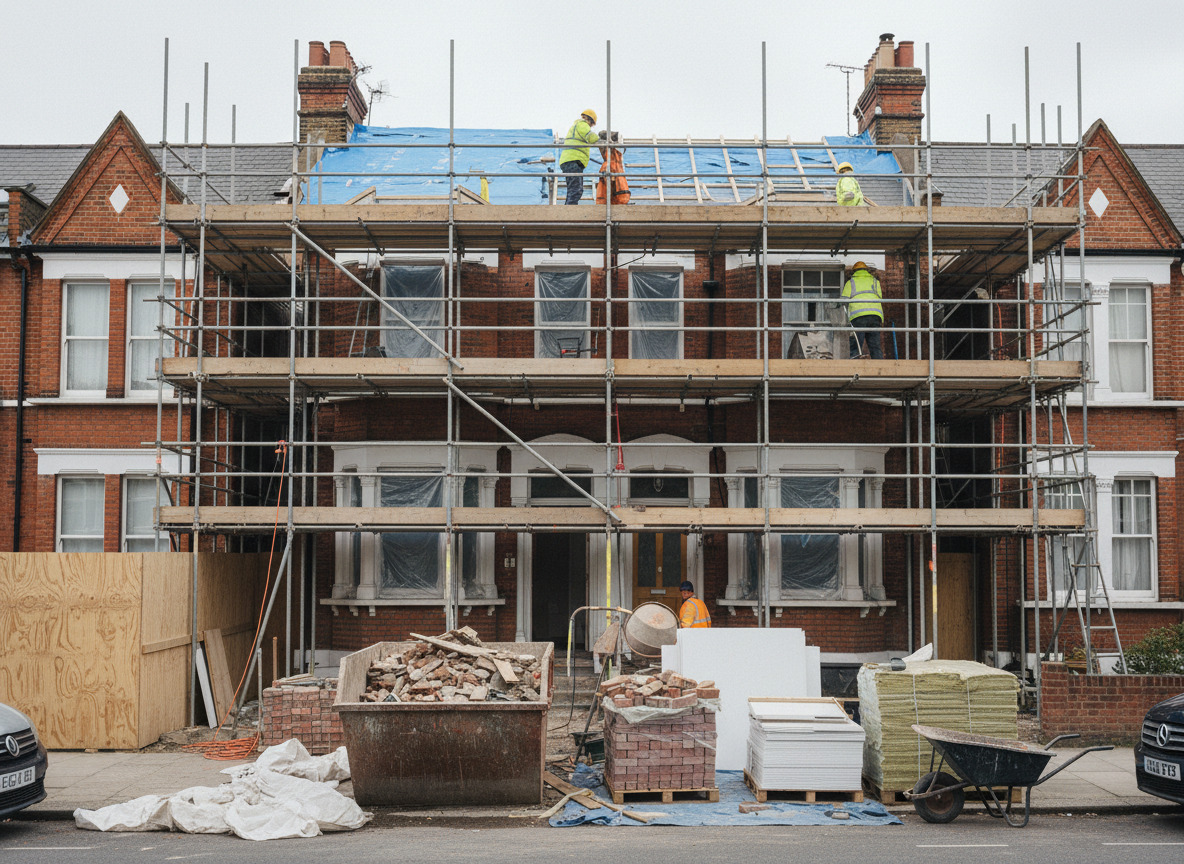
House to Flats Conversion London, Renovation Specialists
Converting a house into flats is one of the most effective ways to maximise the rental yield and long-term value of a residential property. Whether you own a large Victorian terrace, a multi-storey townhouse, or an underutilised building, a professionally managed house to flats conversion can transform a single dwelling into multiple income-generating units. We tailor every conversion plan around your specific property and investment goals, scheduling all trades in the correct sequence to keep the project moving efficiently and on budget.
Home Renovation Services London delivers complete house to flats conversions across London, handling every phase of the project under one roof. Our scope of work covers architectural planning, building regulations compliance, structural steel installation, fire safety systems, acoustic and sound insulation, separate utility metering, independent plumbing, new kitchens and bathrooms, and all final decorating. We manage everything directly with structural engineers and building control from initial scope through to final sign-off, ensuring a safe, compliant, and premium finish.
What Our House to Flats Conversion Covers
- Reconfiguration of the entire layout, introduction of steel supports, and redesign of floor plan to suit multiple separate homes
- Every flat is built to full fire safety standards, with fire-rated walls and ceilings, and clearly defined escape routes
- Floors and shared walls are treated with high-performance acoustic insulation so residents in each flat enjoy genuine peace and quiet
- Each flat gets its own electrical setup, water supply, and individually metered utilities so there is no sharing between units
- Completely independent plumbing and drainage is designed and installed for every unit, keeping each flat fully self-sufficient
- Every flat receives a brand new kitchen and bathroom, fitted and finished to a high standard from the ground up
- Internal walls are built out, boarded, and laid out thoughtfully to give each flat a proper, liveable feel
- Floors are prepared correctly, with the right underlay laid before your chosen finish is fitted throughout each unit
- Every room in every flat is plastered, painted, and decorated to a clean and consistent finish ready for occupation
- Insulation and ventilation are upgraded across the building to keep running costs down and meet current regulations
- Management of the entire project from first fix to final sign-off, including all building control approval
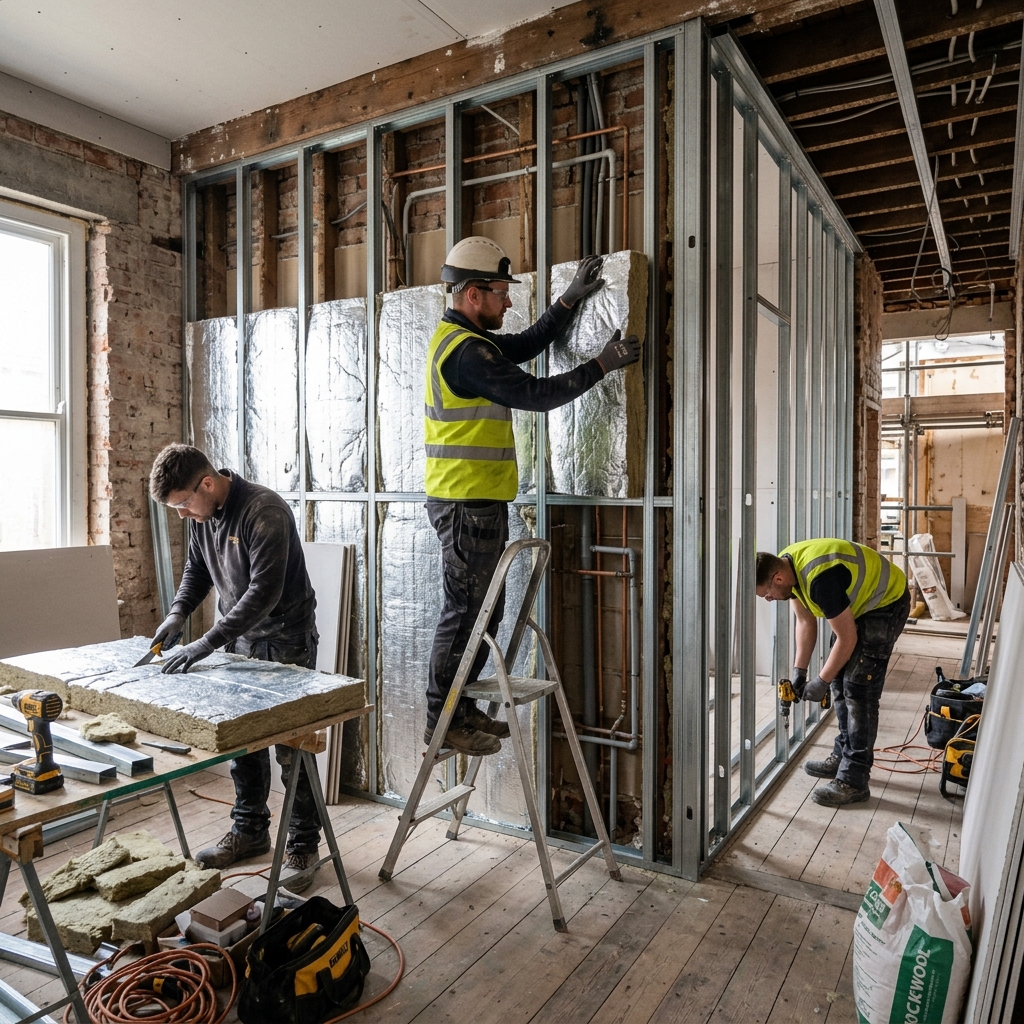
Every successful house to flats conversion is built on thorough planning long before any work begins. We engage with building control and utility providers early, mapping out the full scope so that every stage follows a logical, well-sequenced order with no costly surprises along the way. Once the groundwork is in place, we strip out and prepare the property, then move into the structural phase — installing steels, forming new partition walls, and laying down high-performance soundproofing systems before any first-fix services go in. It is a methodical process, and getting that sequence right is what keeps the project running cleanly.
Utility separation is handled with the same care. Where each flat needs its own supply, we bring in and coordinate the right providers to get individual meters and mains connections installed correctly, giving every unit full independence from day one.
Our Property to Flat Process
Survey, Design and Conversion Planning
We assess the property, review planning permissions or permitted development rights, and coordinate with structural engineers and building control to set a clear conversion scope.
Structural Partitioning and Utility Separation
We complete structural alterations and build fire-rated, soundproofed partitions, then run separate first-fix electrics, plumbing, and utility lines for each individual flat.
Flat Fitting, Decorating and Handover
We fit out the kitchens and bathrooms in each flat, install flooring, complete decorating, coordinate acoustic testing, and obtain building control completion certificates.
Frequently asked questions
Yes, dividing a single residential property into self-contained apartments typically requires planning permission from your local council. We can work with your architect or assist with the planning and building regulations application process.
We install fire-rated and soundproofed floor and ceiling systems, acoustic insulation between joists, and sound-isolating plasterboards on partition walls. All structural partitions are engineered to pass mandatory pre-completion acoustic testing.
We coordinate with utility network operators to install separate electrical meters, gas lines, or water supplies for each dwelling. This allows every resident to have independent billing and environmental controls.
Building regulations require installing fire doors with self-closers, fire-rated ceilings (usually 60-minute protection), a mains-linked alarm system, emergency lighting in common spaces, and designated escape routes.
Yes. Home Renovation Services London provides house to flats conversion across London, including structural partitioning, soundproofing, and full project management. Share your postcode and we will confirm availability and arrange a visit.

Speak to Our Renovation Team Today.

Book a Free Survey or Get a Renovation Quote Today.
Book Free Home Visit
Book a free home visit for a site survey, renovation advice, and a clear plan for your home improvement and refurbishment project.
Request a Home VisitCall us Now
Call us now to discuss your renovation, extension, loft conversion, kitchen, bathroom, or full house upgrade with our team.
Call for Renovation AdviceLive Whats APP Chat
Start a live WhatsApp chat to share photos, get quick answers, and organise your renovation quote and project schedule.
Chat on WhatsApp NowSend us an Email
Send us an email with your renovation requirements and we will reply with next steps, availability, and a detailed estimate.
Email for a Quote