



Planning Permission London, Drawings and Application Support
Planning permission is often the step that decides whether your project can move forward without delays, redesigns, or rejected submissions. Home Renovation Services London supports homeowners across London with planning drawings and application guidance for extensions, loft conversions, rear additions, side returns, internal layout changes that affect the exterior, and other home improvement works that may require approval.
If you are searching for planning permission services near me, you usually need three things: the right drawings, a design that fits local policy, and a submission that is clear and complete. We help you prepare a practical proposal, produce the drawings needed for submission, and refine the design so it is more likely to be accepted. This reduces the risk of wasted time and helps you reach a decision faster.
What We Help You Prepare for Approval
- Initial review of your idea to confirm whether consent is likely to be required
- Measured survey where needed to create accurate existing drawings
- Existing and proposed plans to show the changes clearly
- Proposed elevations to demonstrate external appearance and materials
- Sections where required to explain heights, roof forms, and relationships to neighbours
- Design updates to reduce common refusal risks such as bulk, overlooking, and loss of light
- Drawing pack prepared for house extensions, loft conversions, and layout-led improvements
- Guidance on what information is typically needed before submission
- Support with revisions if feedback is received during the decision process
- Clear next-step advice after approval, including moving into Building Regulations plans
- Practical, buildable design approach to help the project run smoothly on site
- Renovation-focused support that keeps the project realistic on budget and timeline

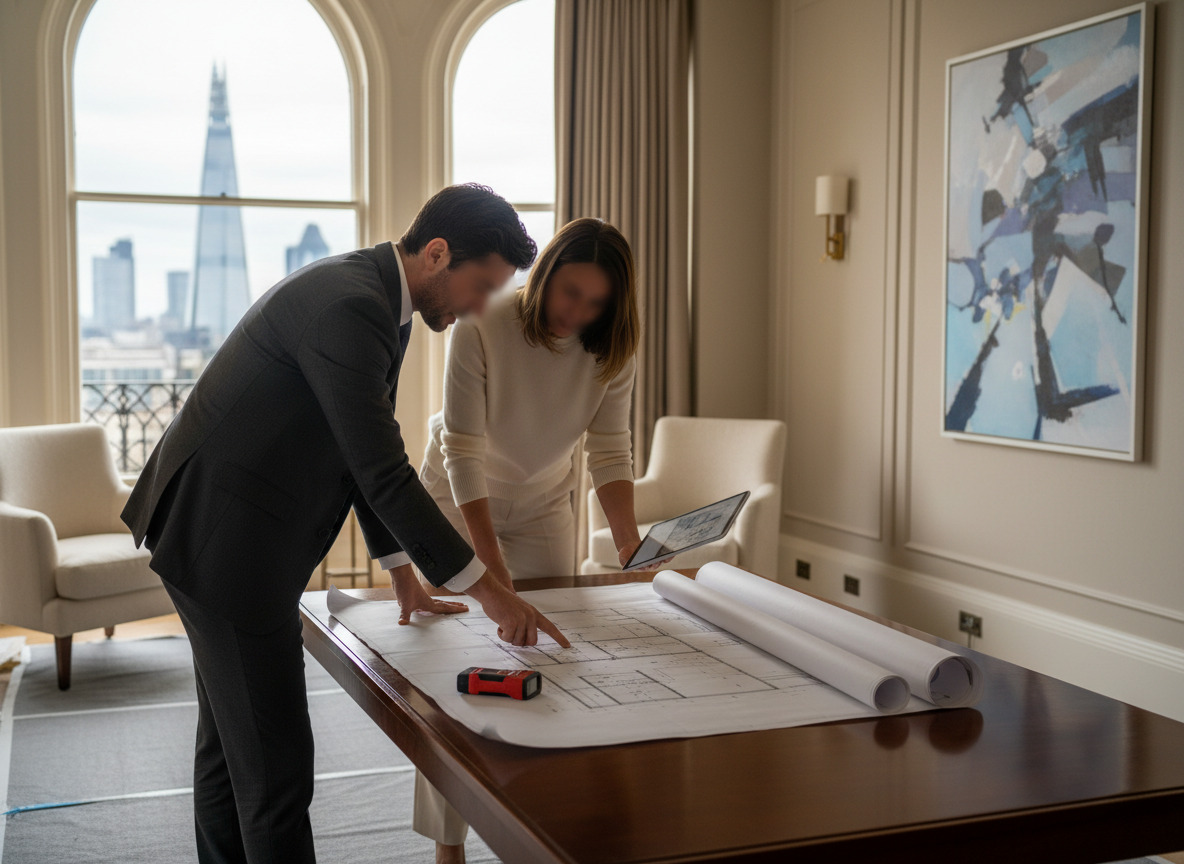
A strong submission is not just about producing drawings. It is about presenting a proposal that fits the property, respects neighbouring homes, and matches what councils typically accept in that area. For example, rear extensions often need careful attention to depth, height, and glazing placement. Loft conversions can require a sensible dormer size and roofline treatment. Side returns and wraparounds must consider boundary conditions and how the extension reads from the street and garden.
We keep the process clear and organised, so you know what is happening at each stage. Once the design is confirmed, the drawing pack is prepared for submission, and you have support if revisions are needed. After approval, we can help you move into the next stage with technical plans for compliance and build preparation.
Our Planning Permission Support Process
Project Review and Site Information
We review your goals, assess the property, and confirm what information is needed. Where required, we complete a measured survey to produce accurate existing drawings.
Proposed Design and Drawing Pack
We prepare proposed plans and elevations and refine the design to reduce common issues such as scale, privacy impact, and daylight concerns before submission.
Submission Support and Next Steps
We support you through the submission stage and help with revisions if needed. After a decision is issued, we advise on the next stage, including technical plans for compliance and build readiness.
Frequently asked questions.
It is commonly needed when the proposal changes the outside of the property in a way that is not covered by permitted development, or when extra restrictions apply. Extensions, loft conversions with dormers, changes to the front elevation, and some outbuildings often require approval depending on size, location, and design. Flats, maisonettes, and homes in conservation areas can have tighter rules, so it is worth checking early before committing to a layout.
Most submissions need existing and proposed plans and elevations, so the council can clearly see what is changing. Some projects also need sections to explain heights, roof forms, and how the proposal relates to neighbouring properties. The exact list depends on the type of work, but clear, accurate drawings are one of the biggest factors in avoiding delays and requests for more information.
Refusals often relate to scale and bulk, loss of light to neighbours, overlooking and privacy issues, design that does not suit the street scene, or proposals that feel out of character for the property. In London, boundary conditions and neighbouring windows can make these points more sensitive. A practical design review before submission can reduce these risks by adjusting height, depth, window placement, and overall massing.
Timeframes vary depending on the council, the type of application, and whether extra information is requested. A straightforward householder submission is often decided within a standard timeframe, but delays can happen if drawings are unclear, neighbours raise concerns, or amendments are needed. We aim to reduce delays by preparing a clear drawing pack and keeping the proposal realistic for the area.
It is usually best to wait. Starting early can create serious problems if the design needs changes, conditions are applied, or the application is refused. Even where permitted development may apply, it is important to be confident the proposal meets the rules before work begins. We help you confirm the route and prepare the right drawings so you can start with more certainty.
Yes. Home Renovation Services London provides planning permission near me across London, including planning drawings, design updates, and application support for home improvement projects. Share your postcode and what you want to build, and we will confirm availability and the next step.
More services

Speak to Our Renovation Team Today.

Book a Free Survey or Get a Renovation Quote Today.
Book Free Home Visit
Book a free home visit for a site survey, renovation advice, and a clear plan for your home improvement and refurbishment project.
Request a Home VisitCall us Now
Call us now to discuss your renovation, extension, loft conversion, kitchen, bathroom, or full house upgrade with our team.
Call for Renovation AdviceLive Whats APP Chat
Start a live WhatsApp chat to share photos, get quick answers, and organise your renovation quote and project schedule.
Chat on WhatsApp NowSend us an Email
Send us an email with your renovation requirements and we will reply with next steps, availability, and a detailed estimate.
Email for a Quote